JOINT MANDATE
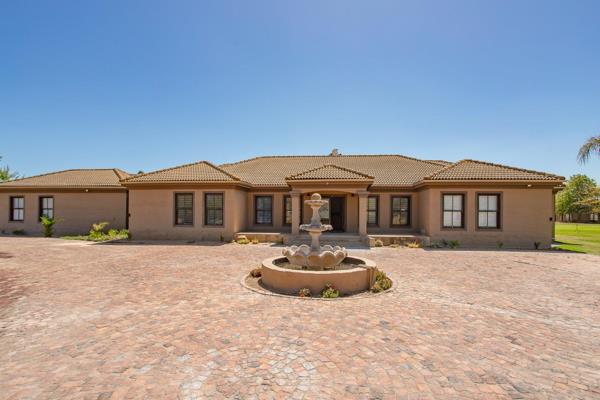
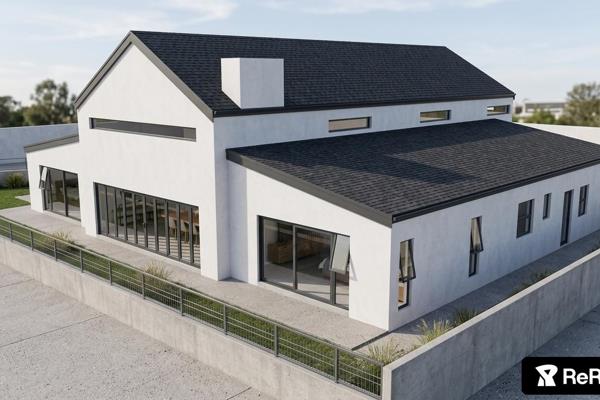
Nestled within an exclusive, gated estate, this substantial home of approximately 900m² spans over an impressive 10,000 square meter plot, offering both unparalleled space and privacy. The property features a large open-plan living area that seamlessly connects the kitchen, dining, and lounge. It offers 6 bedrooms, 4 bathrooms a study, a games room and 4 garages. The sleek kitchen has a scullery and pantry. A separate laundry room and staff quarters provide for live-in staff .
Unique to this property is that 2 of the 6 bedrooms can be separated from the main house by closing a door and it becomes it's own flat with own kitchen and lounge.
The swimming pool and outside undercover braai area offer endless days of summer entertainment. The property offers plenty of space to develop into lush gardens with fruit trees. Water is supplied by municipal connection, borehole and shared water rights fro m the Berg River.
A separate flatlet provides versatile living options for guests, extended family, or as a private office. The expansive garden includes a vast lawn area, ideal for entertaining or for children to play. With ample space, the home offers a perfect balance of luxury, comfort, and tranquility.
An inverter system and borehole are an added bonus.
Property Overview
Listing Number
115577268
Type of Property
House
Street Address
13022 Lady Loch Road, Wellington West
Description
Freestanding, Single Storey
Lifestyle
Estate, Winelands
Erf Size
9 980 m²
Floor Area
900 m²
Levies
R 1 500
Rates and Taxes
R 3 725
Pets Allowed
Yes
Coverage
9 %
Zoning
Single Residential
Rooms
Bedroom
6
Bedroom 1
Patio, Carpets, Air Conditioner, TV Port, Walk-in-closet, King Bedroom
Bedroom 2
Carpets, Air Conditioner, Built-in Cupboards, King Bedroom
Bedroom 3
Carpets, Air Conditioner, Built-in Cupboards, Queen Bedroom
Bedroom 4
Carpets, Air Conditioner, Built-in Cupboards, Queen Bedroom
Bedroom 5
Carpets, Air Conditioner, Built-in Cupboards, Queen Bedroom
Bedroom 6
Carpets, Air Conditioner, Walk-in-closet, King Bedroom
Bathroom
4
Bathroom 1
Tiled Floors, Full, Main en Suite
Bathroom 2
Full
Bathroom 3
Full
Bathroom 4
Full, En suite
Kitchen
1
Kitchen 1
Open Plan, Pantry, Scullery, Granite Tops, Tiled Floors, Built-in Cupboards, Island, Gas Hob, Under Counter Oven
Office/study
1
Office/study 1
Tiled Floors, Blinds
Domestic
1
Family/TV Room
1
Family/TV Room 1
Tiled Floors, Fireplace, Open Plan
External Features
Garage
4
Garage 1
Electric Door
Garage 2
Electric Door
Garage 3
Electric Door
Garage 4
Electric Door
Parking
8
Pool
1
Pool 1
Fenced, Auto Cleaning Equipment
Outbuilding
2
Outbuilding 1
Flatlet
Outbuilding 2
Flatlet, Staff Quarters/Domestic Rooms
Building
Roof
Tile
Wall
Brick
Window
Wood
Standalone Building
Yes
Backup Water
Borehole, Water Tank
Backup Power
Backup Battery / Inverter
Other Features
Security
1
Security 1
Totally Fenced, Electric Garage, Electric Gate, Electric fencing, Outdoor Beams, Safe


 Photo Grid

 6
 4


 12



 Show Contact Number